Skidmore College
Billie Tisch Center for Integrated Sciences
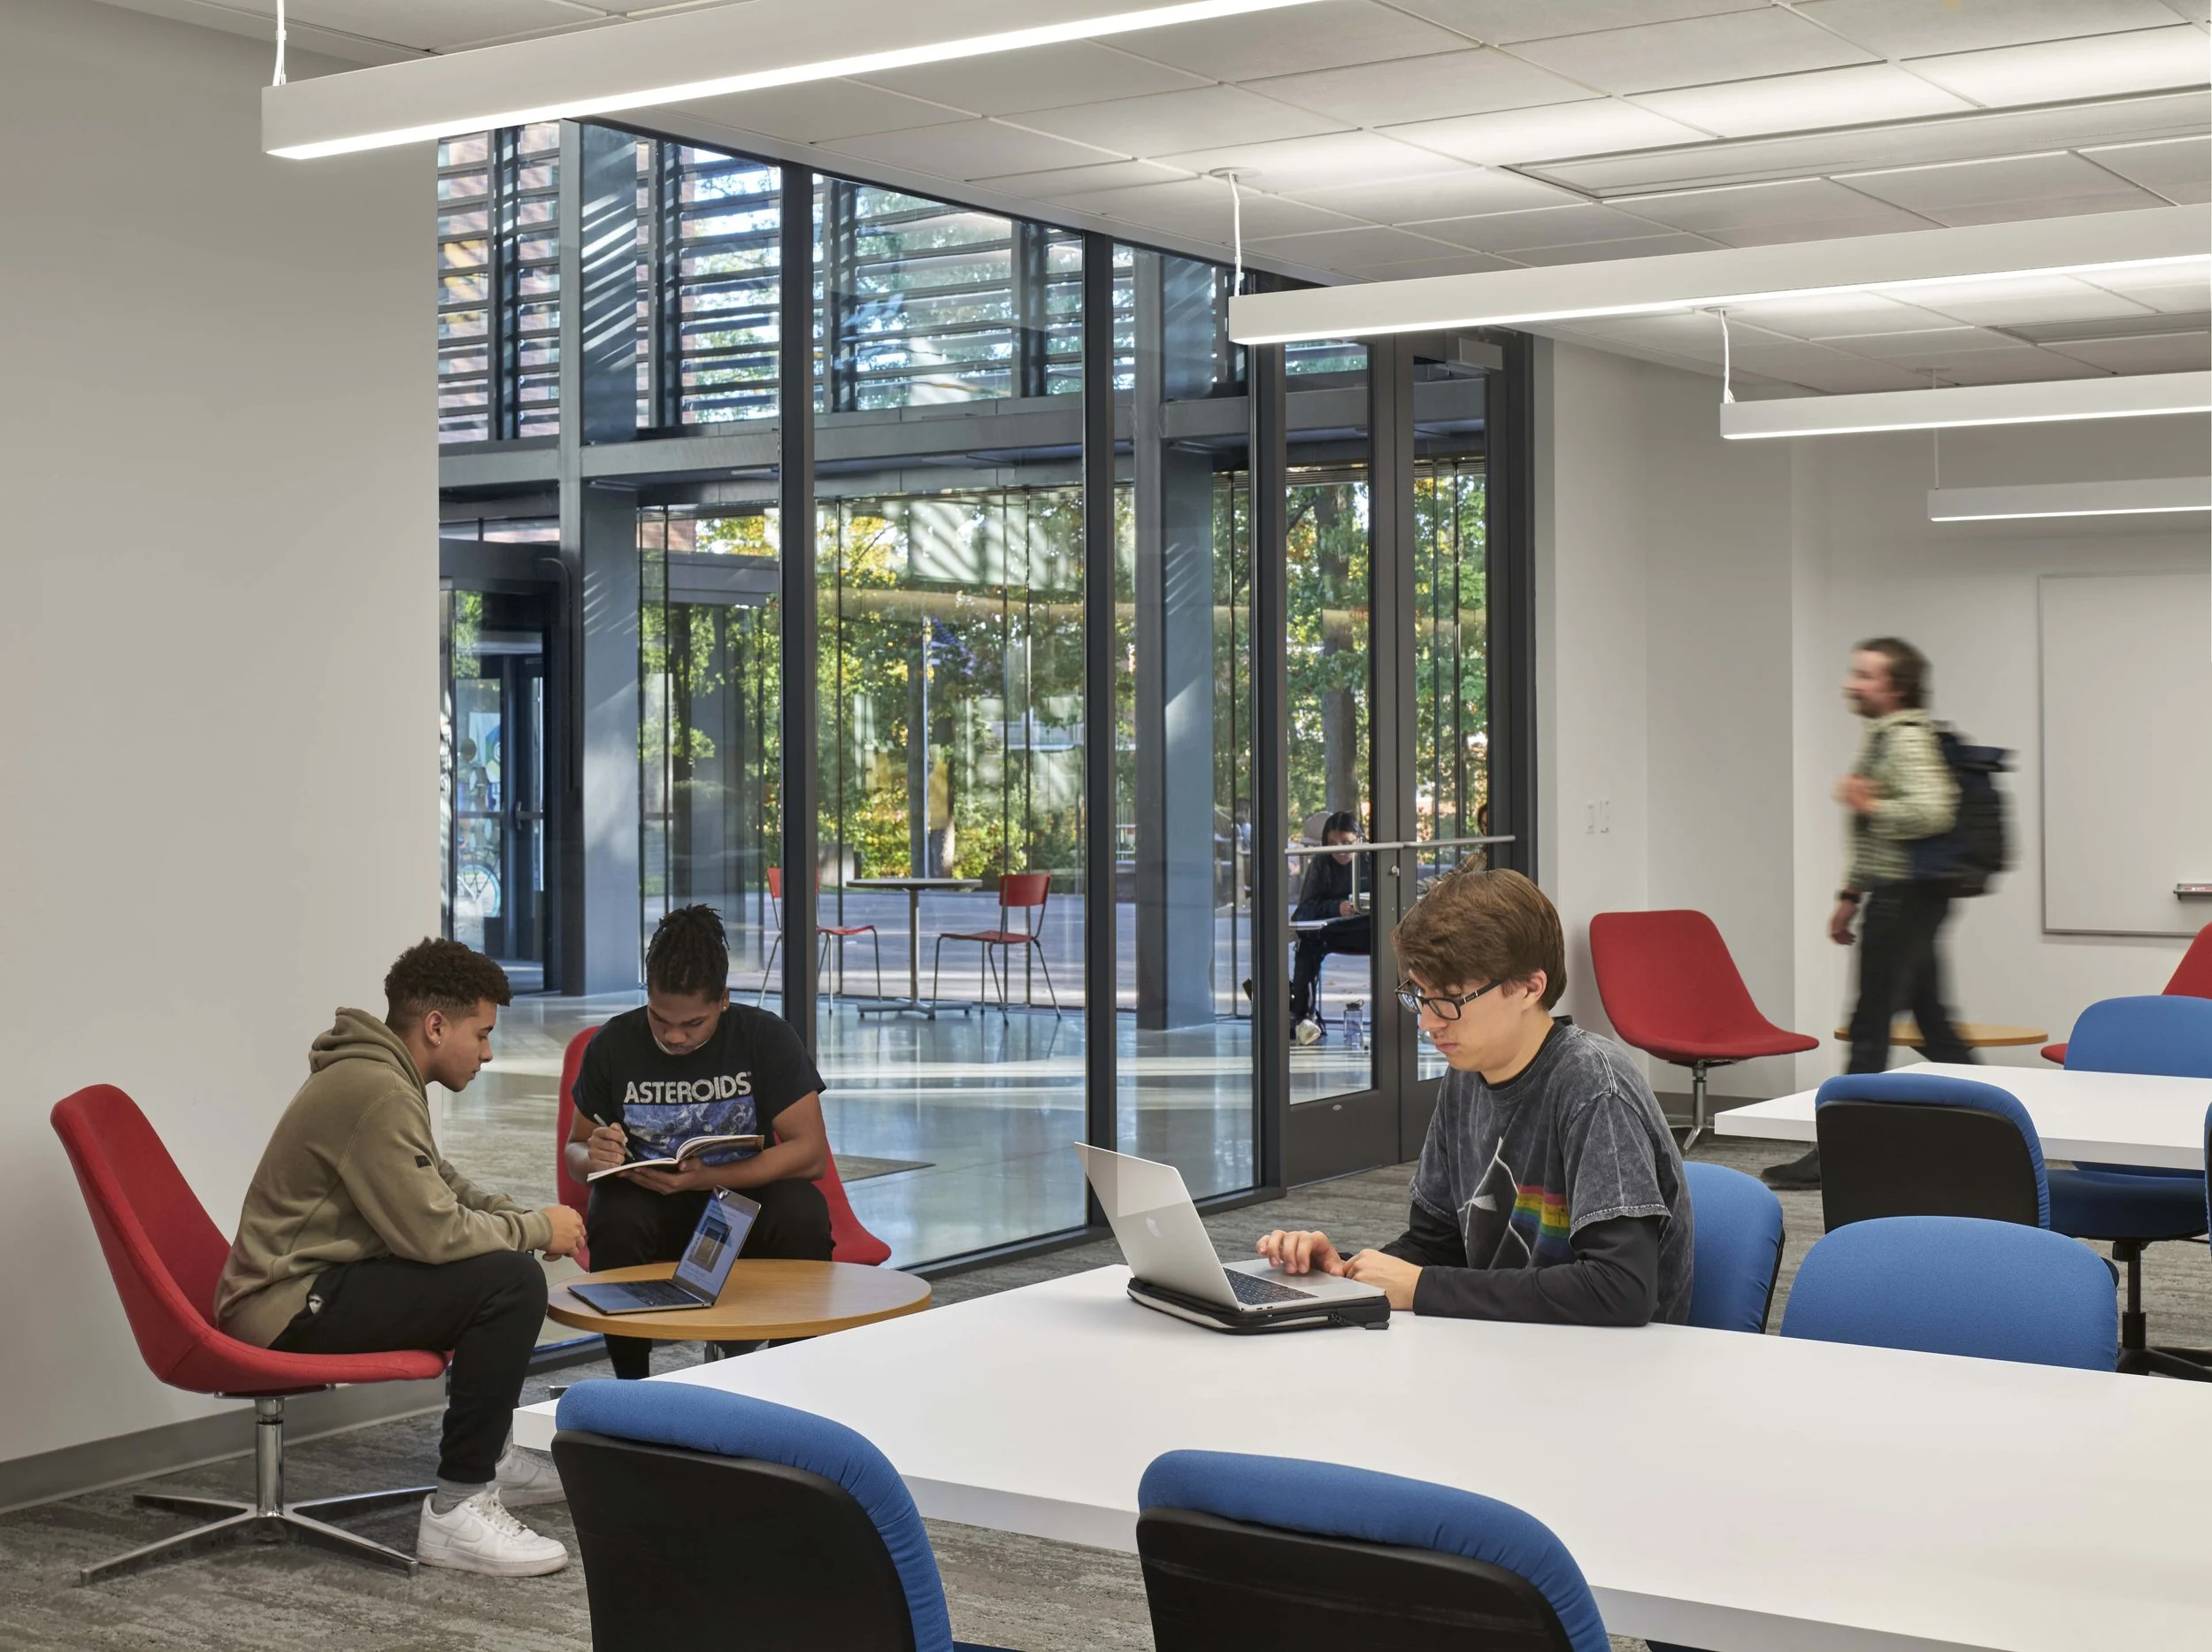
Skidmore College’s move to an entirely new campus in 1963 afforded them a uniquely unified and architecturally consistent campus environment tucked against the North Woods in Saratoga, NY. Typical of buildings of this era, the original science building and two subsequent additions were suffering from aging systems and inadequate / ineffective spaces. Even more pressing was Skidmore’s desire to consolidate all of their nine science departments and programs under one roof. Key to the design of the new Billie Tisch Center for Integrated Sciences is a coherent arrangement of the spaces oriented around a unifying hub.
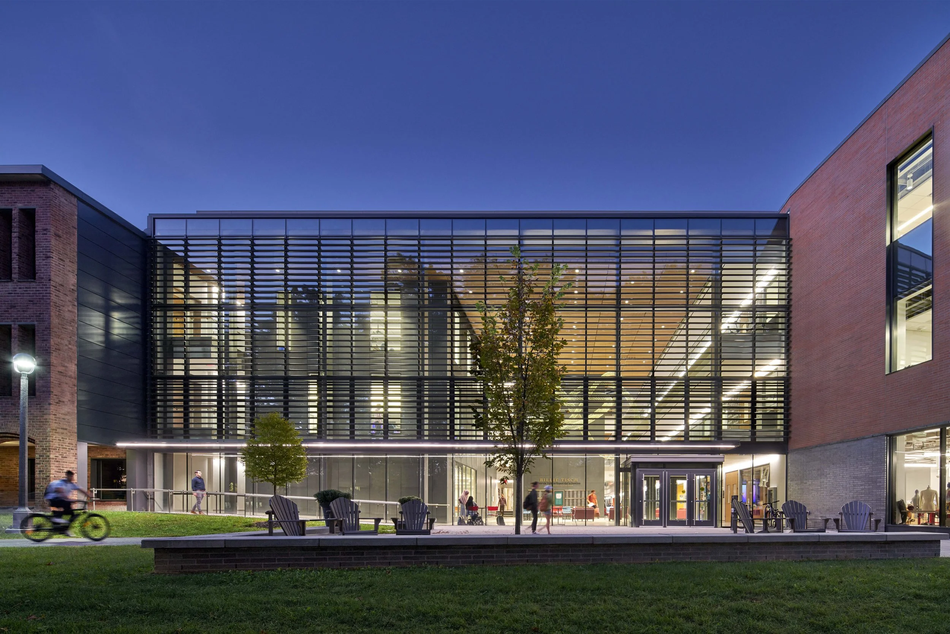
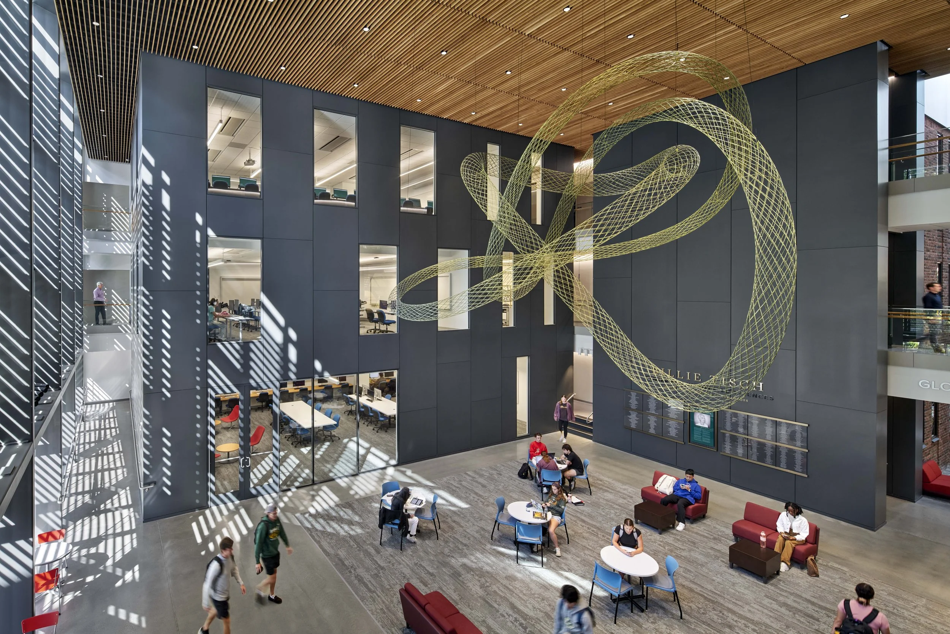
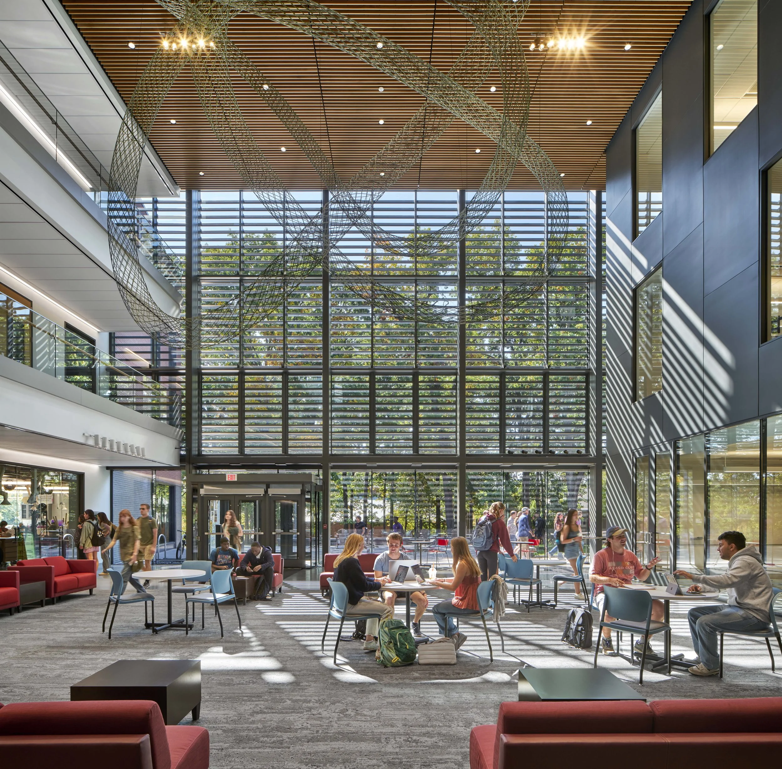
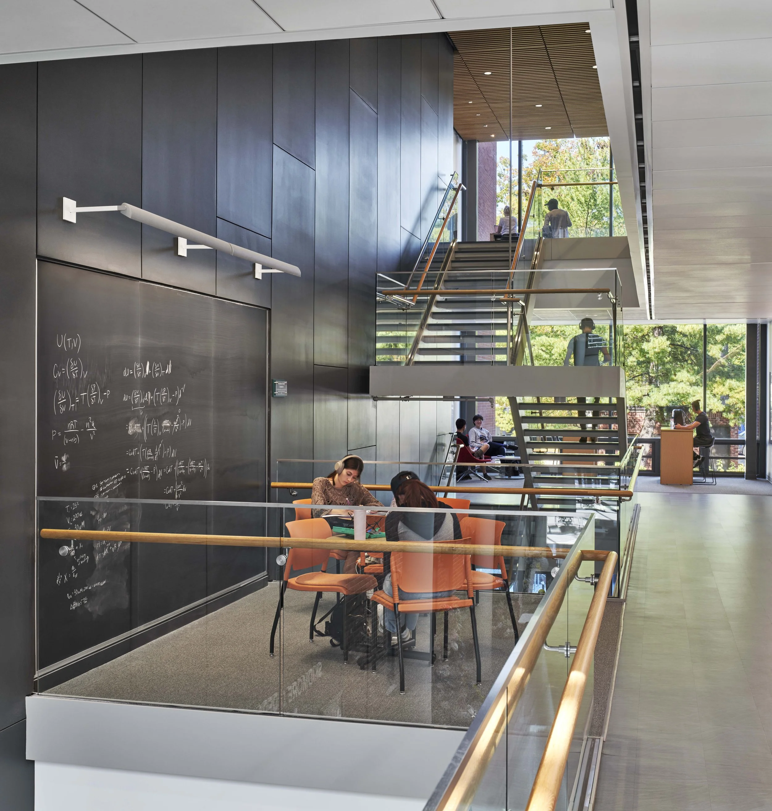
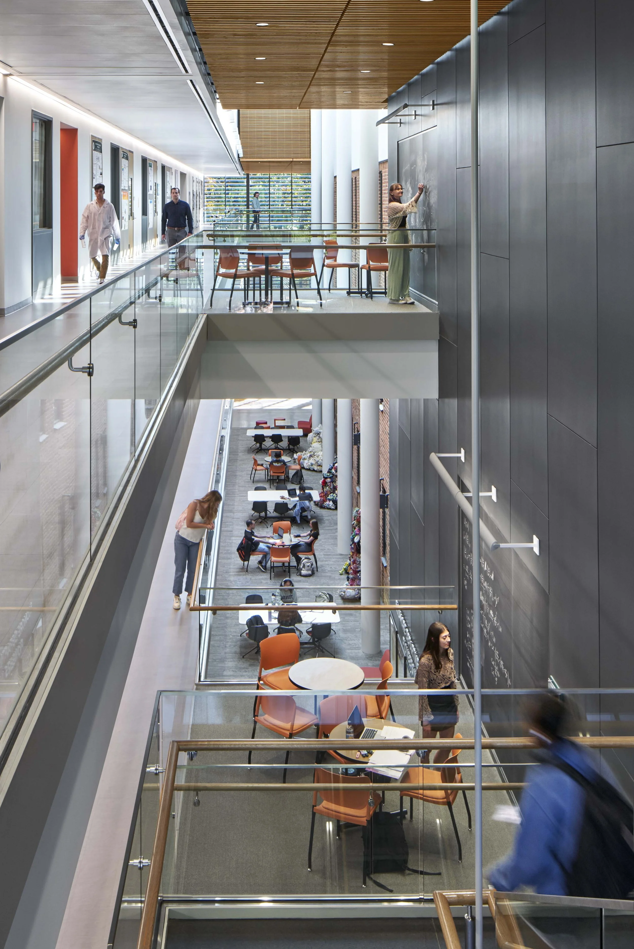
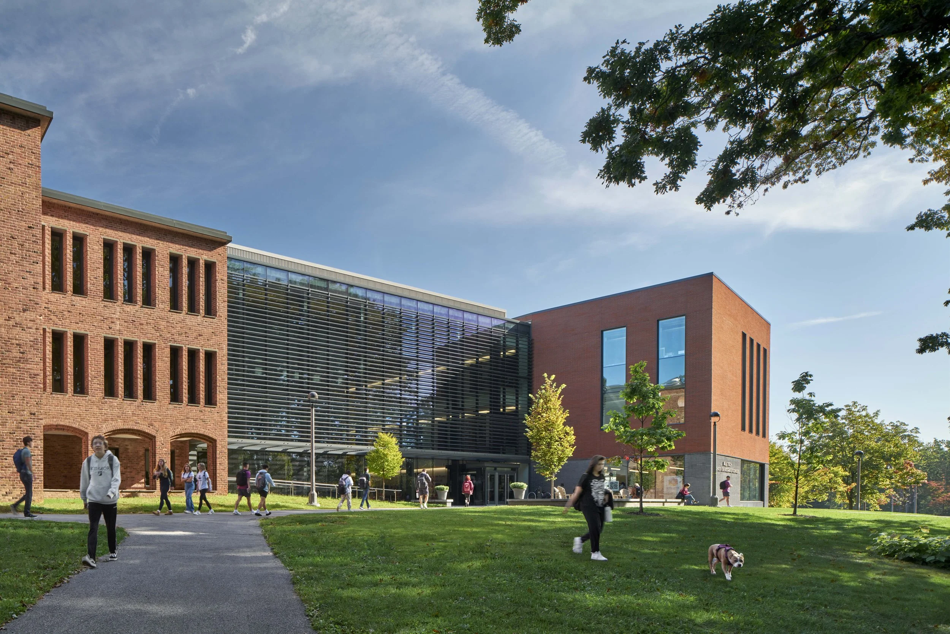
The dramatic three story “living room” and gallery form the heart of the complex of new and existing buildings, supporting a distinct spirit of collaboration and integration seen as critical to Skidmore’s vision for science education.
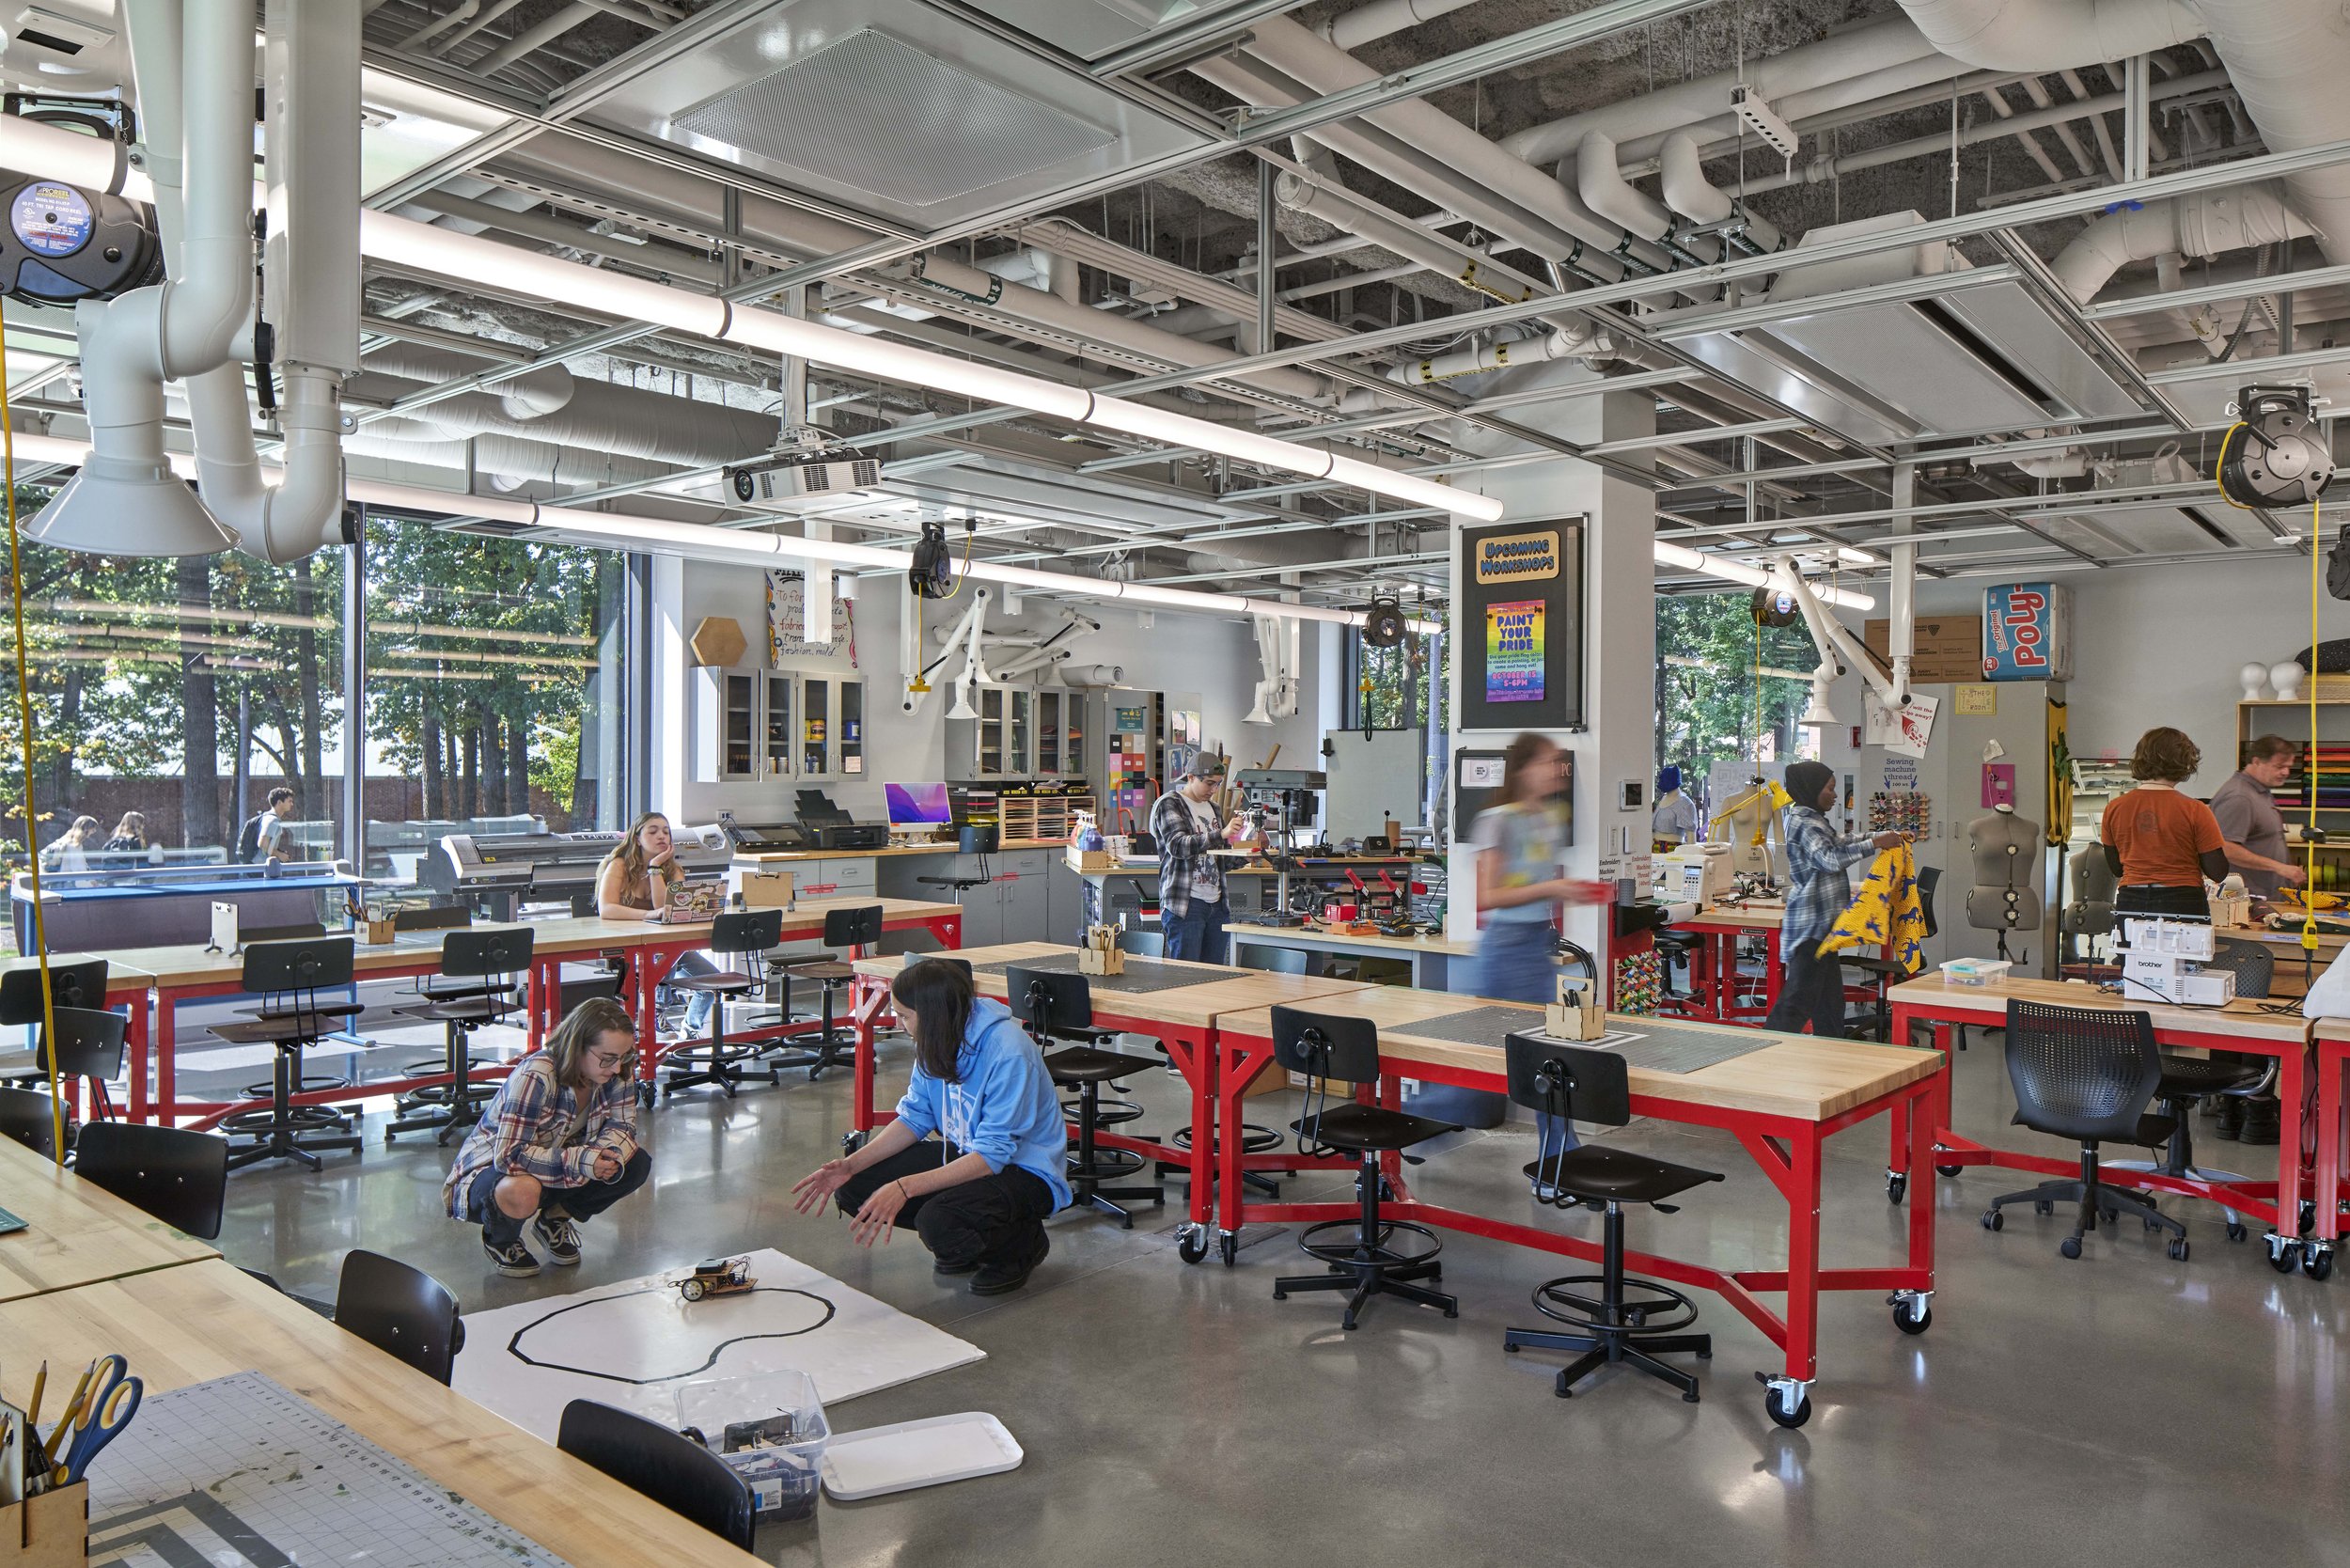
Two new wings placed along the north and east edges of the original complex shape this central hub and define three distinct entrances. The southern end of the new construction features an impressive three story makerspace, an 85 foot long window that displays the living room to the campus. This welcoming beacon invites the entire Skidmore community to utilize the facility at all times of day.
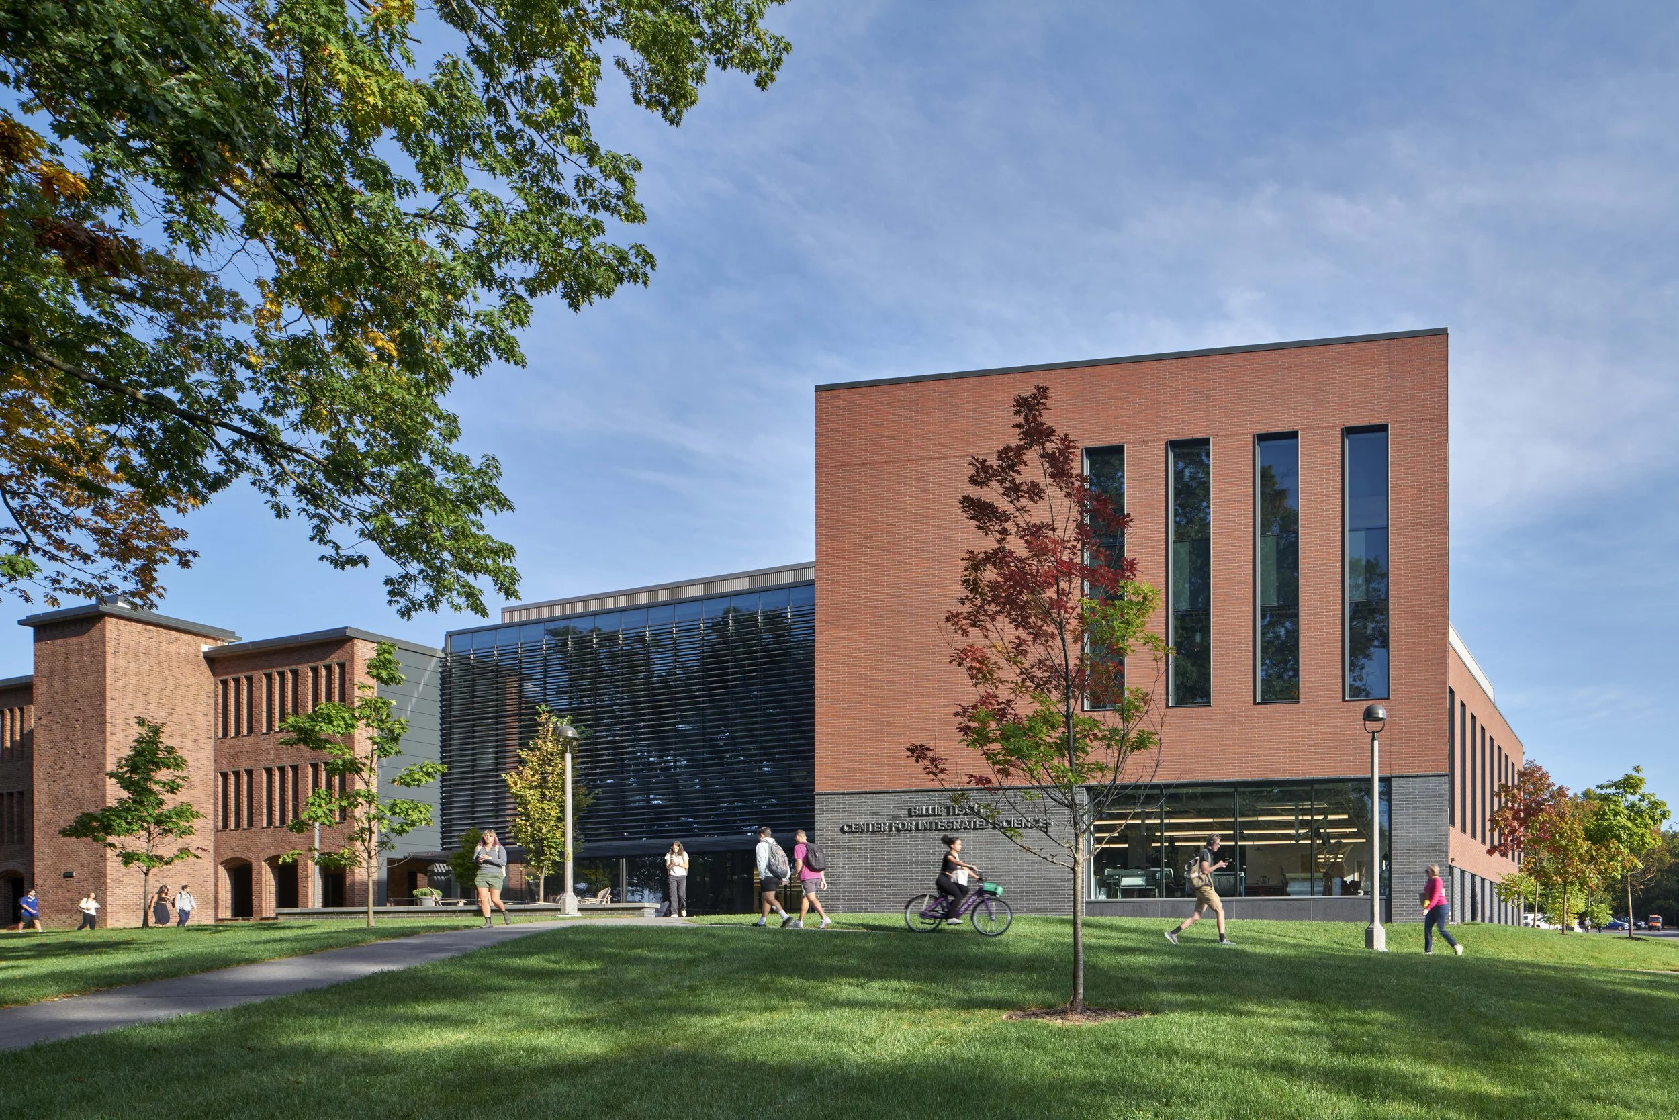
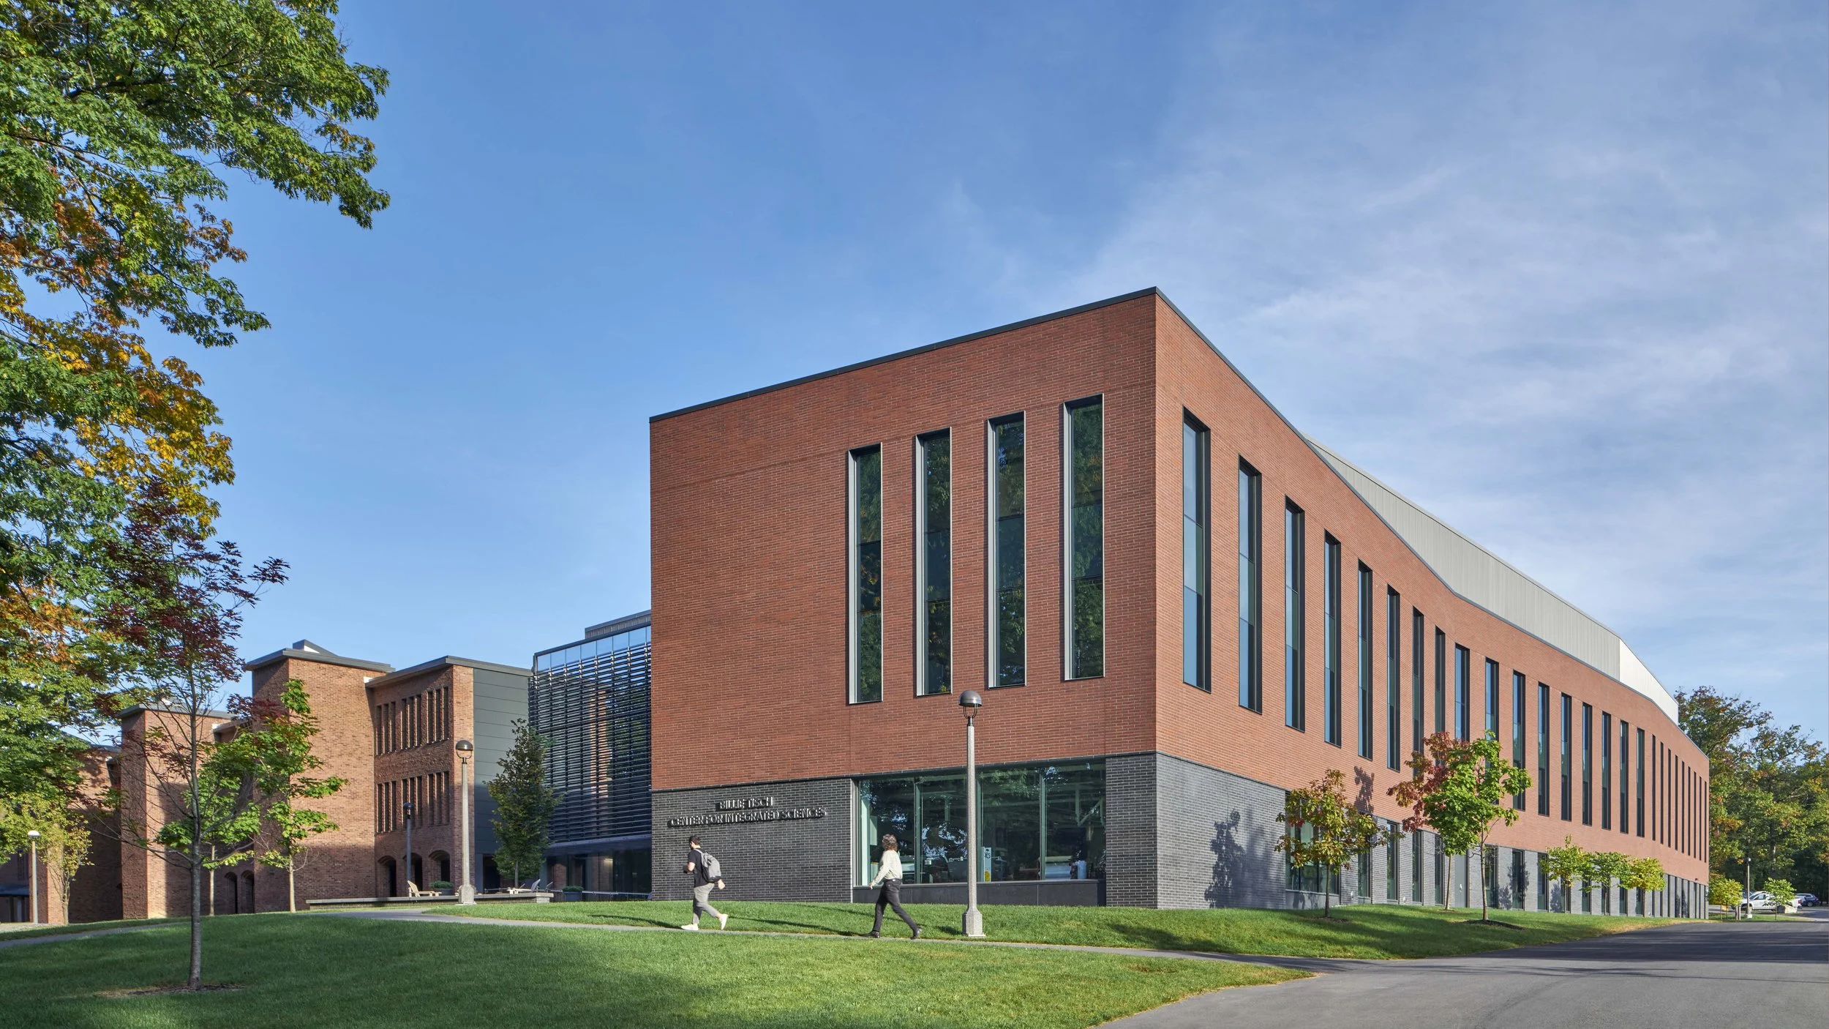
The new wings are slightly folded as they wrap around the existing buildings. Articulating the wings as two story red brick bars floated above a dark brick base helps to navigate the topography that rises up one level toward the northwest corner. Regularly spaced, vertically oriented two story windows in red brick walls recall the character of Skidmore’s original buildings while their crisp, clean detailing offers a clear forward-looking appearance.
CLIENT
Skidmore College
COMPLETION
2024
TOTAL SQURE FOOTAGE
115,800 GSF