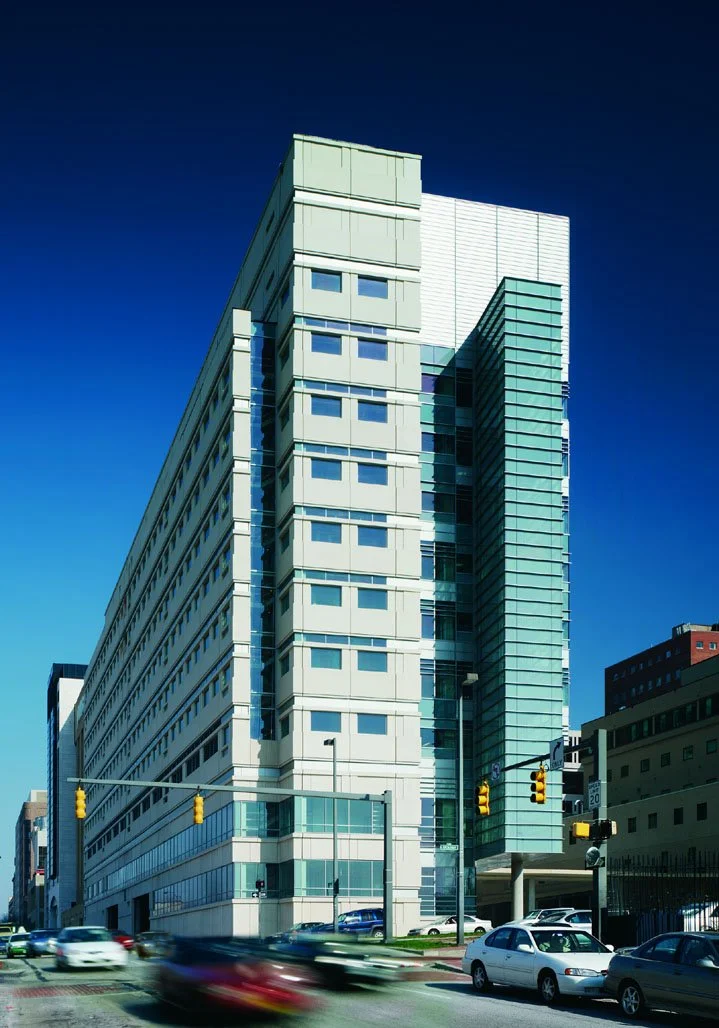
Johns Hopkins University
School of Medicine
Broadway Research Building
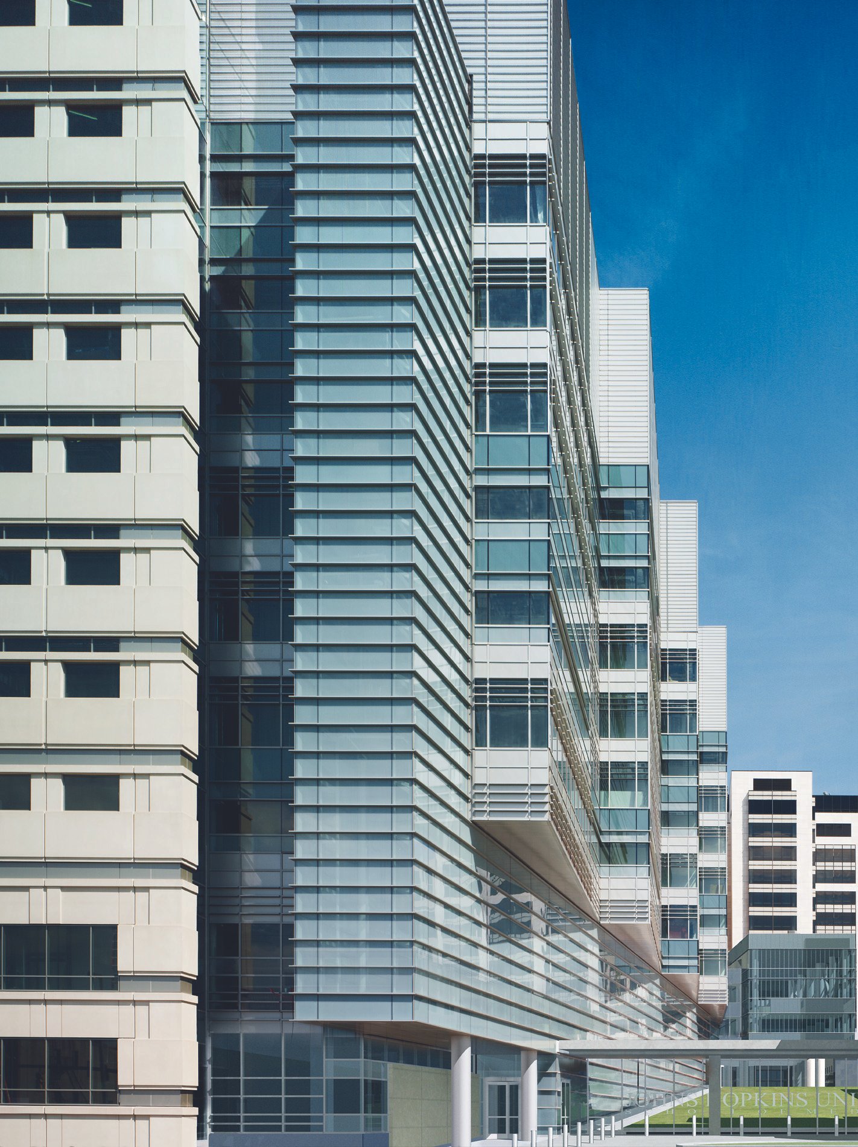
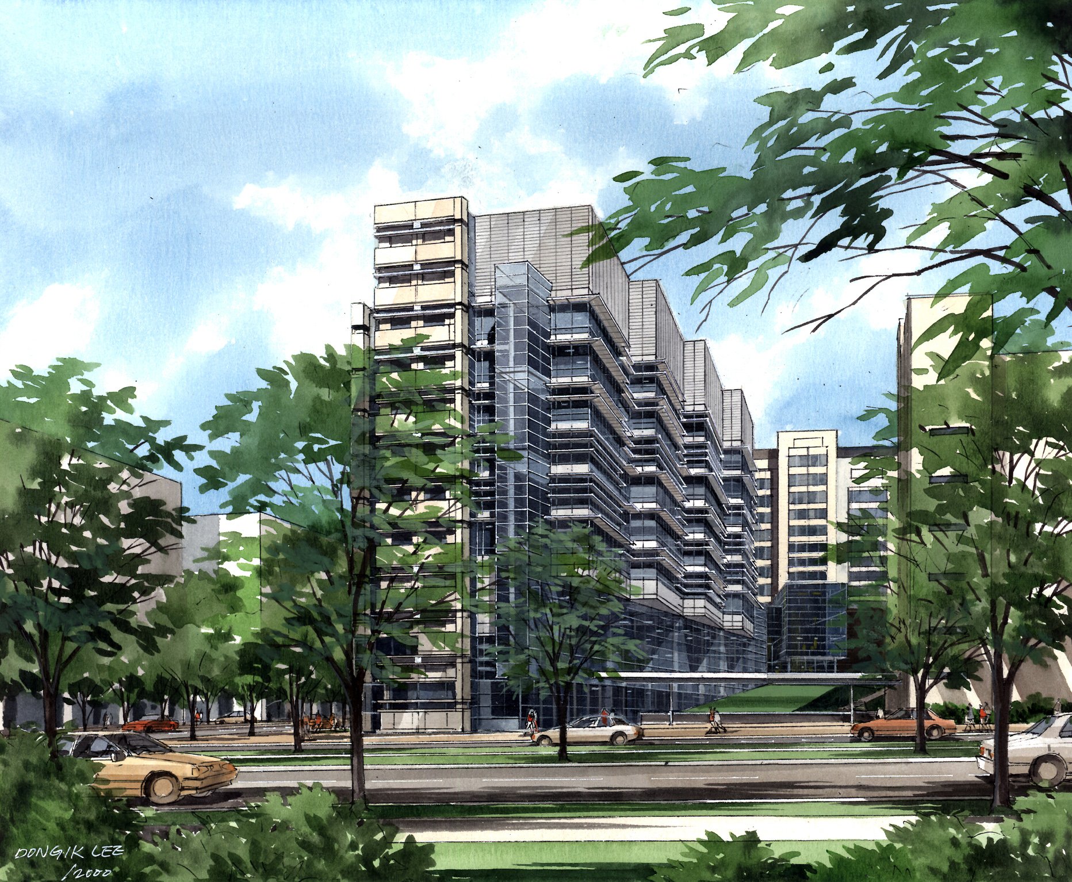
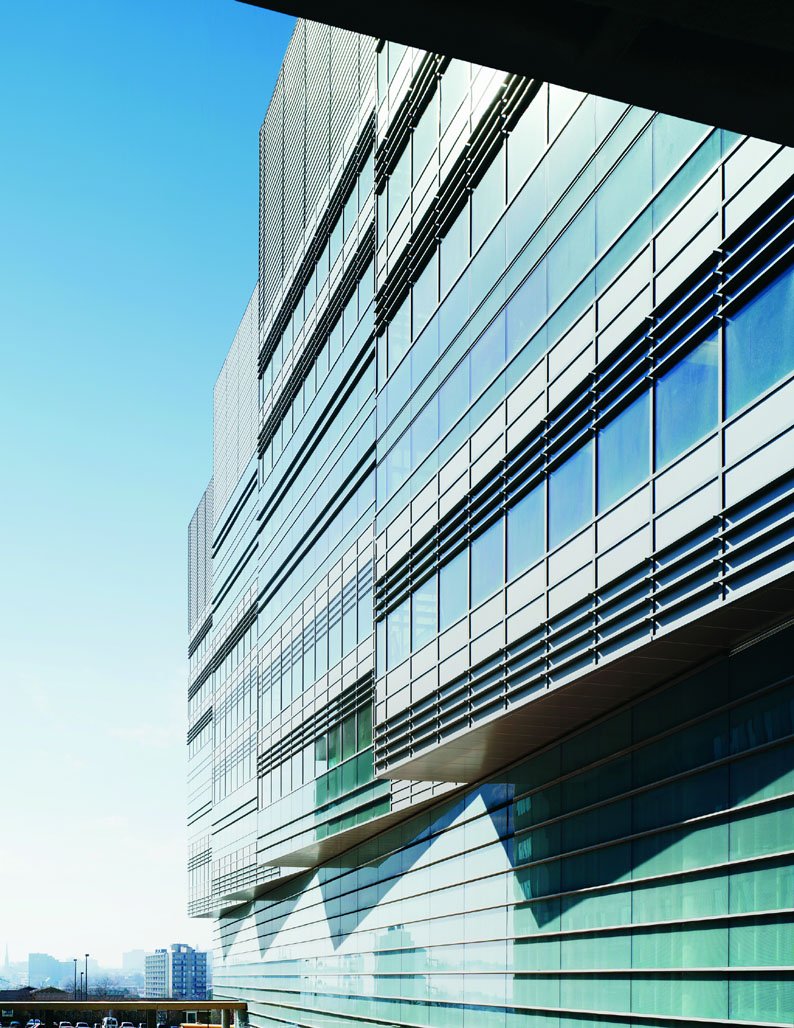
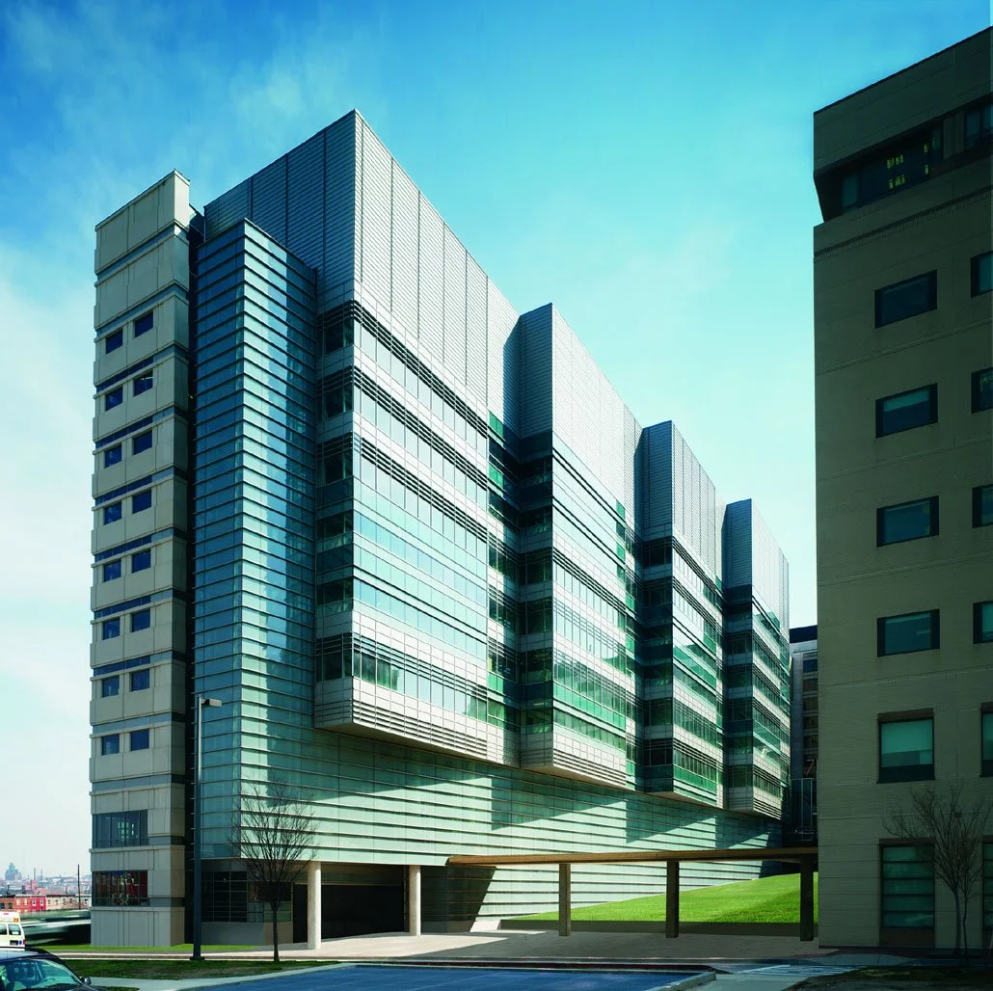
The Johns Hopkins University School of Medicine campus is a conglomeration of urban buildings north of downtown Baltimore that, together with the Johns Hopkins Hospital, forms a medical research super-block. The new Broadway Research Building houses laboratories for biomedical research and administrative offices for the School of Medicine. The building provides the school with an identity, a front door for the institution, on Broadway – the campus’ main boulevard.
The site is a corner of a city block, previously covered by a surface parking lot. An eclectic mix of urban research buildings, a freestanding lecture hall, and an unrelated research institute occupy the rest of the block. The new building is connected to the existing network of research buildings at three different levels, both under and above ground.
The building occupies half of the available site, leaving an open space between itself and the neighboring institute. The open space is widened toward the west to allow for an entrance forecourt with a vehicle drop-off on Broadway. The space is designed as a tilted floating lawn, visually connecting the building’s forecourt to an existing plaza in the middle of the block. The lawn’s parallelogram shape foreshortens the distance of this connection.
CLIENT
Johns Hopkins University
COMPLETION
2003
TOTAL SQUARE FOOTAGE
371,900 GSF